
Thinking about opening a wall, moving plumbing, or turning unused space into something livable? In Austin, the smartest first step isn’t demolition, it’s understanding what requires a permit, which codes apply, and how inspections work. This guide walks you through the key points for kitchens, bathrooms, and attic conversions so you can plan confidently, avoid delays, and pass inspections the first time.
Which codes does Austin use in 2025?
Austin reviews residential projects for compliance with the 2024 International Residential Code (IRC) plus local amendments (along with the Land Development Code). That’s the rulebook your plans and inspections will be judged against.
When do you actually need a permit?
If your project includes electrical, plumbing, or HVAC changes, you’re into trade-permit territory, even for interior remodels. Plan review may be required for structural alterations, layout changes, and other scopes. The city’s remodel wizard makes this clear and links to the right applications.
Pro move: Treat permits as a planning tool, not a hurdle. Clear drawings and scope notes reduce back-and-forth and keep your schedule intact. (Austin’s Residential Intake checklist shows what reviewers expect to see.)
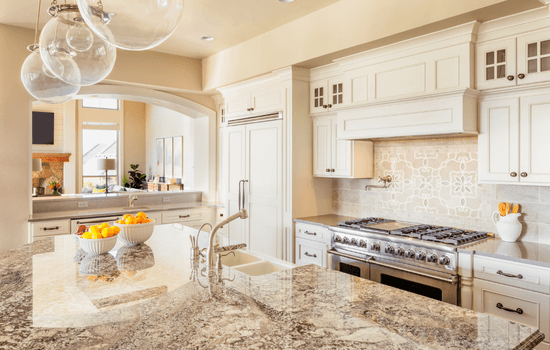
Kitchen: ventilation, electrical, and layout changes
Range hood & ducting. Inspectors follow specific mechanical checklists. Expect requirements for proper clearances, liquid-tight seams, smooth-walled metal ducts sized to the hood outlet, and a correct termination point (not an attic). If you’re adding an island hood or rerouting ductwork, plan it early, retrofits can snowball.
Electrical upgrades. New layouts = new circuits, AFCI/GFCI protection, and spacing rules. Pull the trade permit and have a licensed electrician handle load calculations and panel updates.
Moving the sink or range? That triggers plumbing/mechanical permits and rough-in inspections. Budget time for wall/ceiling patching between rough-in and final.
Design tip from the field: If your hood duct path is long or full of elbows, step up to the manufacturer’s larger duct size recommendation to maintain airflow and reduce noise. (It’s also a common inspection note.)
Bathroom: waterproofing, ventilation, and fixture moves
- Fixture relocation (toilet, tub, shower, vanity) means plumbing trade permits and inspections; plan for vent re-routes and slope checks.
- Ventilation isn’t just for comfort, it’s code and key to durability. Size the fan to the room and duct to the exterior, not the attic.
- Waterproofing details (pans, membranes, curbs, and penetrations) are checked at rough and final; document your system to avoid “what’s behind tile?” delays.
Attic conversions: making new space legitimately livable
Converting an attic to habitable space has special rules: ceiling height, egress, and stair geometry top the list. Under the 2024 IRC, when you’re creating habitable attic space in an existing dwelling, the minimum ceiling height can be 6 ft 8 in (with specific conditions), a change that makes more conversions feasible. Egress windows and smoke/CO detection are non-negotiable.
Austin also publishes interpretations and handouts that spell out habitable attic components and emergency escape requirements, use them during design to avoid plan-review surprises.
Reality check: If the existing roof geometry can’t deliver compliant headroom and egress, you’ll need structural modifications (dormers, reframing), which pushes you squarely into plan review.
How inspections typically flow (high level)
- Trade rough-ins (plumbing, electrical, mechanical) before surfaces are closed.}
- Framing/structural after rough, before insulation/drywall (if walls moved or beams added).
- Insulation/air sealing where applicable.
- Finals: all trades + building sign-off.
- Close out: Any energy/mechanical testing or documentation requested by Austin Energy and Development Services.
Avoid the top 7 remodel delays in Austin
- Underspecified drawings (reviewers can’t approve what they can’t see).
- Range hood routing after cabinets are ordered, locks you into bad duct paths.
- Fixture moves without vent/line sizing verified.
- Attic plans without headroom/egress diagrams.
- Skipping trade permits for “small” changes, a common inspection fail.
- Late electrical load calcs leading to panel surprises.
- Missing Austin Energy coordination when service upgrades are needed.

Homeowner pre-remodel checklist
- Scope: Are you moving any plumbing, electrical, or HVAC? If yes, plan trade permits.
- Kitchen: Is your range hood route drawn with size, length, and termination called out?
- Bathroom: Do your plans show drain/vent updates and exhaust to exterior?
- Attic: Do drawings demonstrate ceiling heights, egress, and smoke/CO compliance?
- Submittal: Do you meet Austin’s Residential Intake checklist so review starts clean?
- Inspections: Is your schedule blocked for roughs → finals, with material lead times aligned?
- Documentation: Are spec sheets for fans, hoods, and fixtures attached for inspectors?
Considering a kitchen, bath, or attic conversion in the Greater Austin area? Bat City Builders handles design, permitting, and construction as a single, accountable team. Book a no-pressure consult, and we’ll map your scope, timeline, and code path, before you spend a dollar on materials.